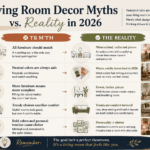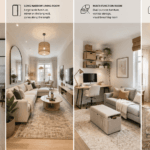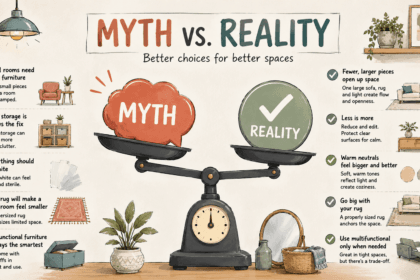


Decorating a small space comes with a specific temptation: fill every corner, add more storage, buy smaller versions of everything to “make it fit.” In 2026, the most effective approach to small-space decor argues the opposite — that visual breathing room, not more storage or more stuff, is what actually makes a compact home feel calmer, bigger, and genuinely more livable.
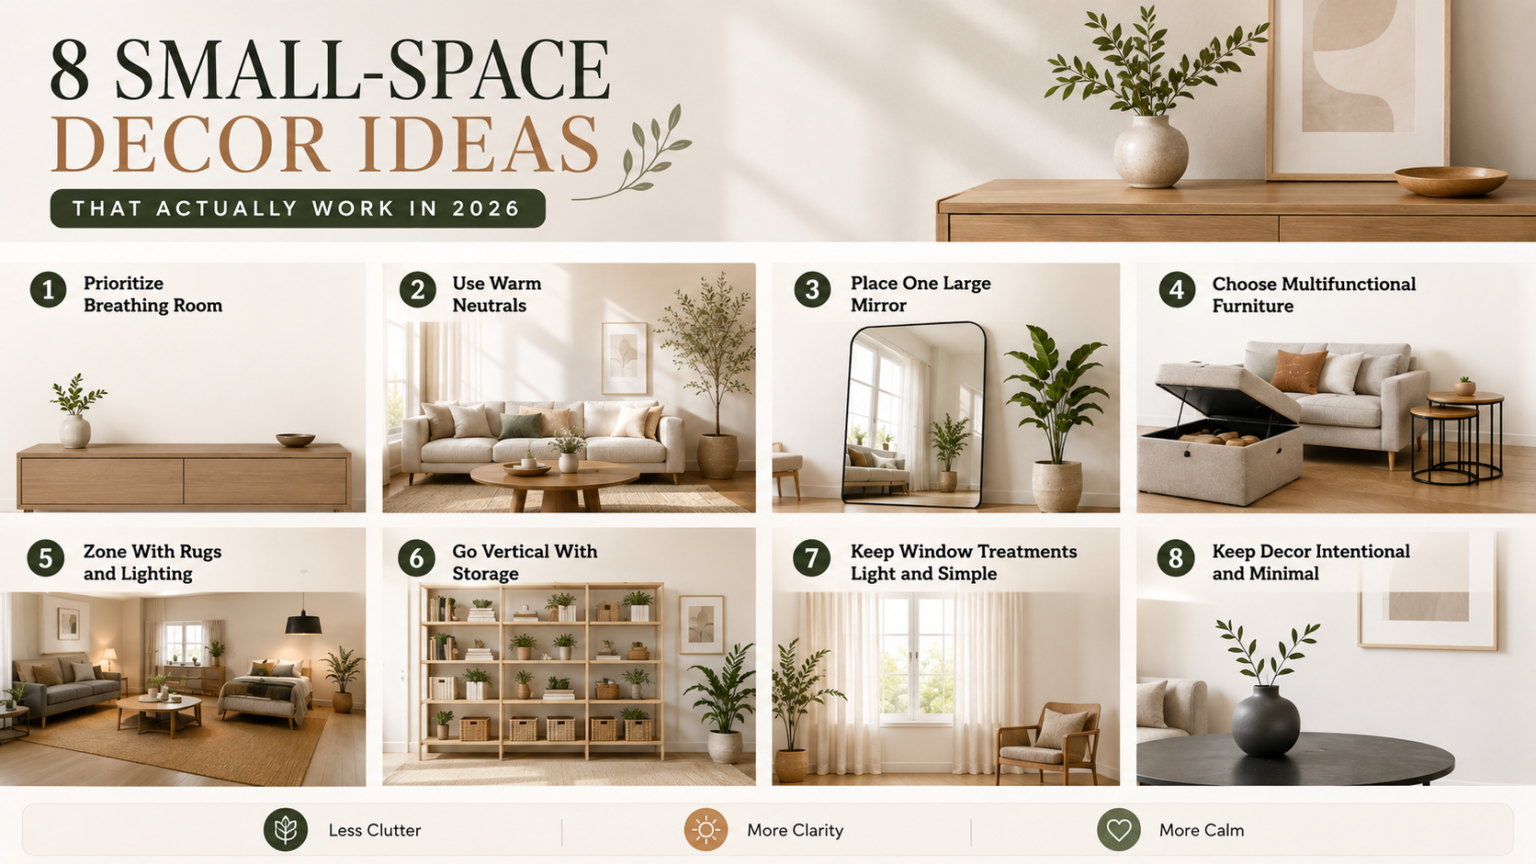
- Prioritize Visual Breathing Room Over More Storage
- Use Warm Neutrals Instead of Stark White or Cool Gray
- Place One Large Mirror to Visually Expand the Room
- Choose Multifunctional Furniture Over Single-Purpose Pieces
- Zone the Room With Rugs and Lighting Instead of Walls
- Think Vertically — Everything Above 170cm Is Underused
- Choose a Few Large Statement Pieces Instead of Many Small Ones
- Add Personality With Small, Low-Commitment Textures
- Quick Reference: Small-Space Decor Strategies at a Glance
- How to Prioritize These Ideas for Your Space
- FAQ’s
- Conclusion
These eight ideas reflect what’s actually working in small apartments and compact living rooms this year, whether you’re in a studio, a narrow rowhouse layout, or a single small living room within a larger home.
Prioritize Visual Breathing Room Over More Storage
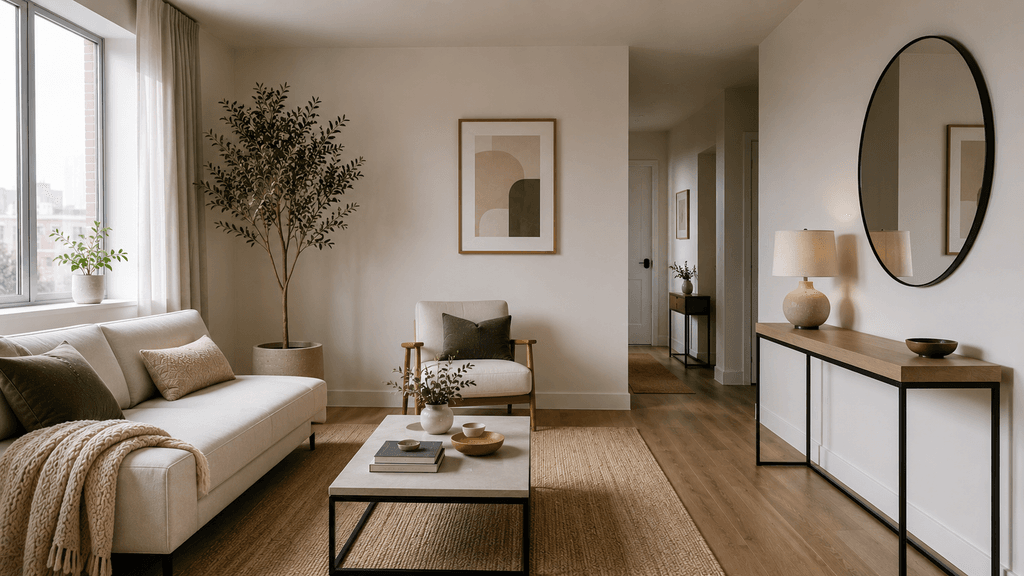
The most common small-space decorating mistake is adding more storage, more furniture, and more objects until every surface is occupied. The more effective 2026 approach treats negative space as a design element in its own right — the space between objects matters as much as the objects themselves, and visual clutter is genuinely more tiring to live with than physical clutter, since you can’t simply close a door on it.
How to work it in:
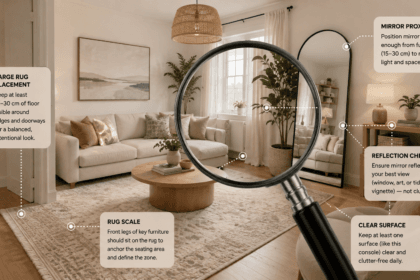
- Keep at least one surface in every room completely clear — a console table, a shelf, a section of countertop — since a single empty surface creates real, noticeable breathing room
- Before adding a new piece, remove or relocate something else rather than simply finding room for one more item
- Resist the instinct to fill every wall or corner; a few well-chosen pieces with space around them read as more intentional than a fully packed room
Use Warm Neutrals Instead of Stark White or Cool Gray
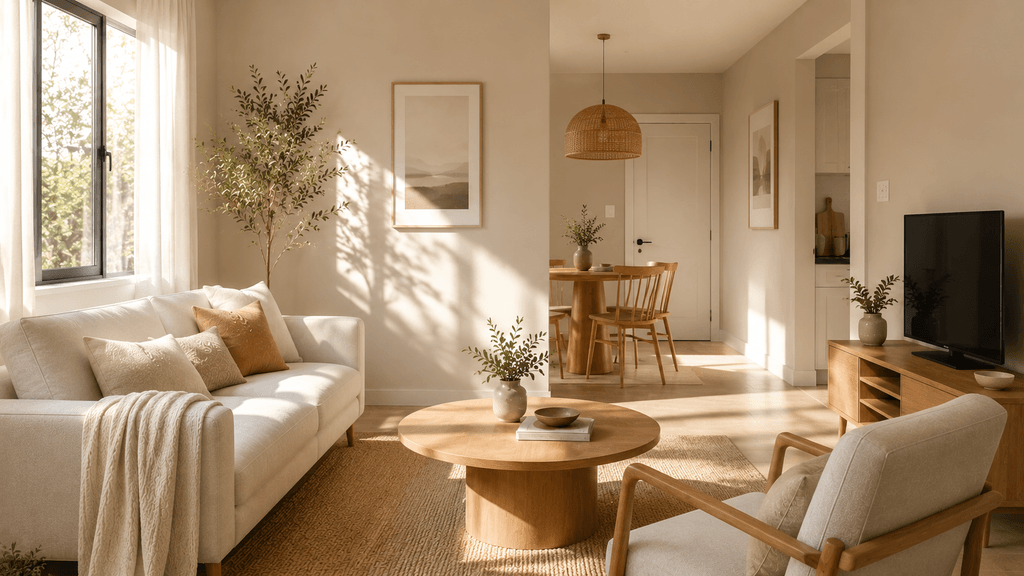
Light color palettes remain a core small-space strategy in 2026, but the specific shade matters. Warm neutrals — a soft greige or warm white rather than stark white or cool gray — create a calmer, more inviting feel while still reflecting light and making a compact room feel more open.
How to work it in:
- Choose a warm greige or warm white as your primary wall and large-furniture color rather than a cooler, starker tone
- Layer in natural wood tones and soft white furniture to reinforce warmth without darkening the room
- Keep the palette consistent across furniture, walls, and larger textiles so the room reads as one cohesive space rather than a collection of separate elements
Place One Large Mirror to Visually Expand the Room
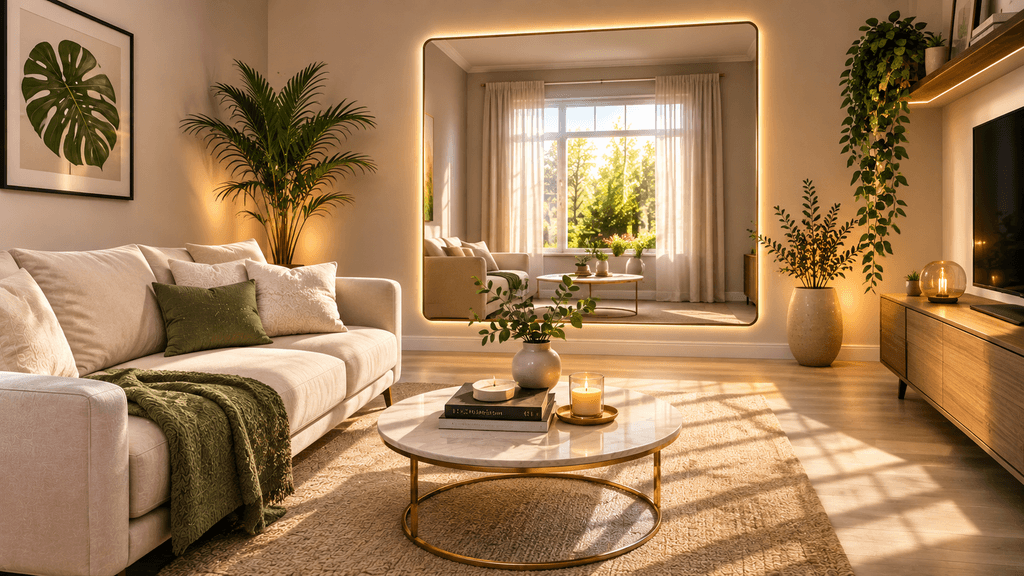
A well-placed mirror is one of the most reliable tricks for making a small space feel larger, specifically because it bounces natural light across the room and creates the visual illusion of depth. The specific placement matters more than simply owning a mirror.
How to work it in:
- Position one large mirror (roughly 80×120 cm or larger) directly opposite your main window to maximize the light it reflects
- Favor one substantial mirror over several small decorative ones — a single large piece creates a stronger expansive effect than scattered smaller mirrors
- Lean a floor mirror against a wall in a small living room or entry to add both function and the same light-expanding effect
Choose Multifunctional Furniture Over Single-Purpose Pieces
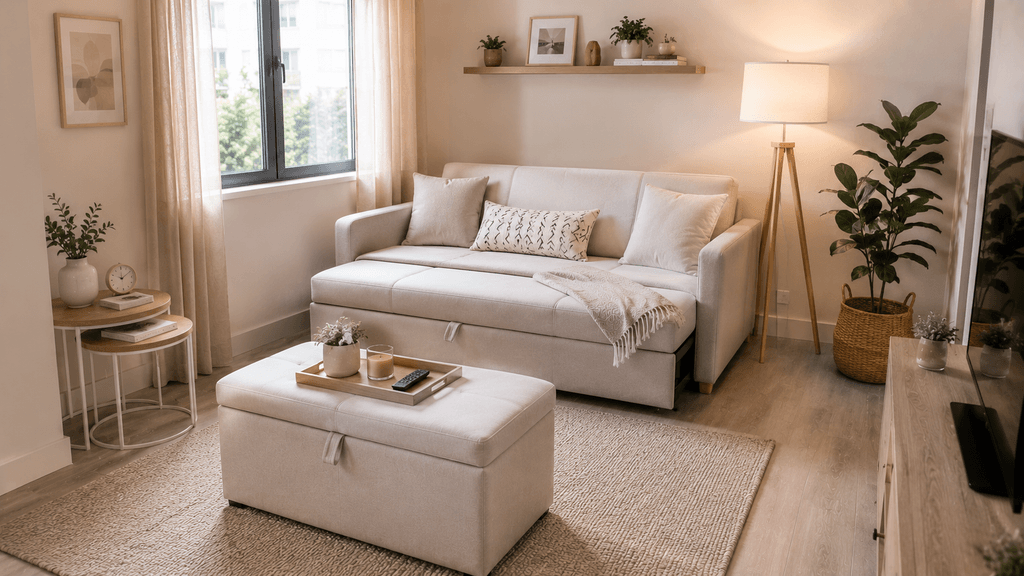
Multifunctional furniture is consistently cited as one of the most effective small-space strategies for 2026, specifically because it reduces floor coverage by roughly 30–50% compared to single-purpose pieces while delivering more usable function per item.
How to work it in:
- Choose a storage ottoman that doubles as a coffee table and hidden storage, rather than separate pieces for each function
- Look for a compact sofa with visible legs (rather than a boxy base sitting flush on the floor) to keep sightlines open underneath and make the room feel less visually heavy
- Add a slim nesting coffee table set instead of one large fixed table, so you can expand surface area only when you actually need it
Zone the Room With Rugs and Lighting Instead of Walls
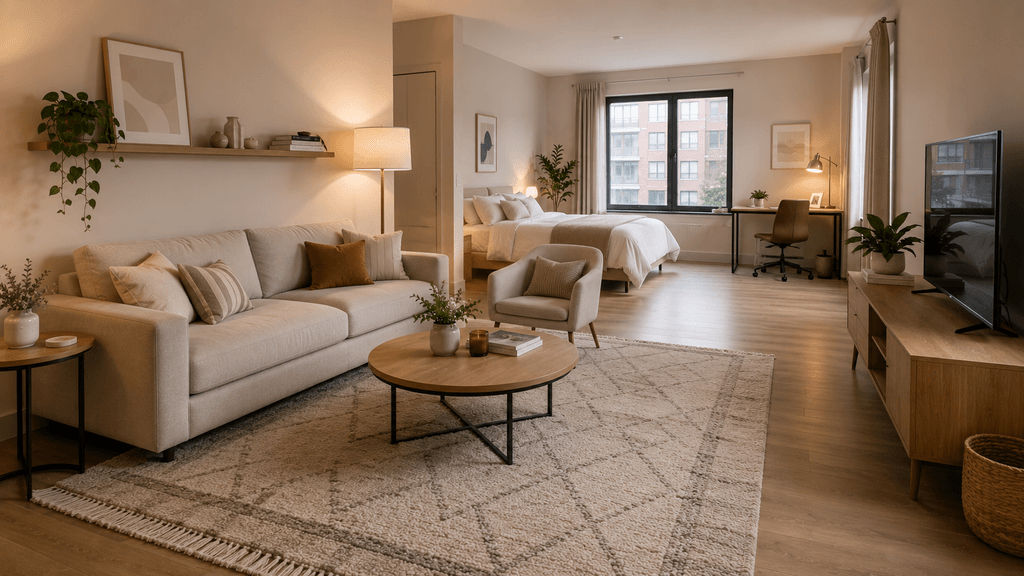
In open-plan studios and small multi-function rooms, a full rug (recommended at a minimum of roughly 200×300 cm) combined with distinct lighting can define separate functional areas — living, sleeping, working — without the cost or permanence of adding actual walls.
How to work it in:
- Use one large rug to anchor and define your main seating or living area, rather than a small rug that floats in the middle of the space
- Add a distinct lighting source (a floor lamp, a pendant) for each zone so the areas feel visually separated even in a single open room
- Keep the color palette consistent across zones so the room still reads as one cohesive space rather than several disconnected sections
Think Vertically — Everything Above 170cm Is Underused
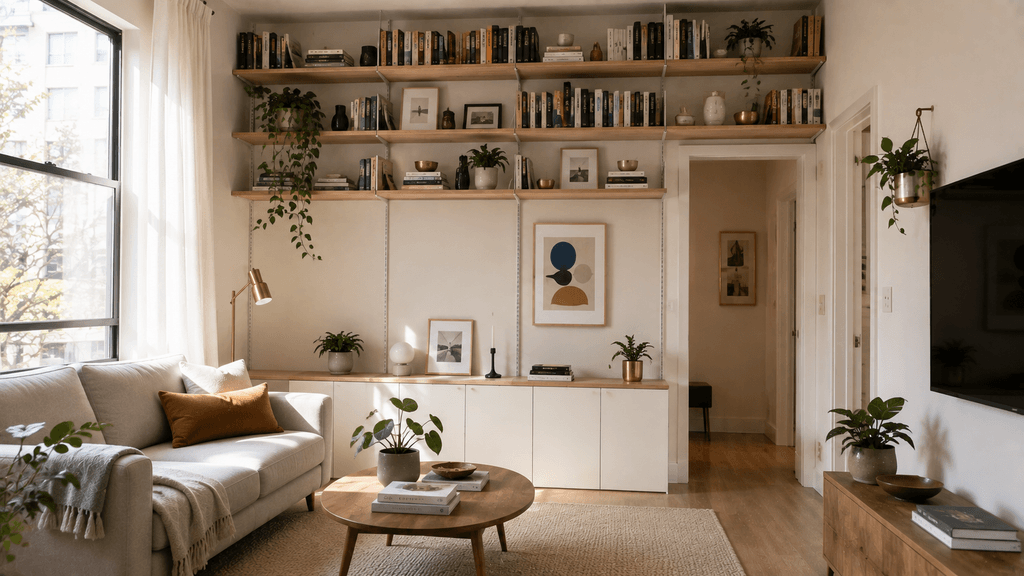
Floor space is the scarcest resource in a small home, but wall space above roughly 170cm is frequently left empty and underused. Vertical storage — tall shelving, wall-mounted units — captures that unused space without adding to the room’s floor footprint.
How to work it in:
- Choose tall, narrow shelving units over wide, low ones to store books and decor vertically rather than spreading them across floor space
- Mount shelves or cabinets on the wall rather than using freestanding furniture wherever the option exists
- Reserve the wall space directly above eye level for less frequently used items, keeping easily-reached lower shelves for daily essentials
Choose a Few Large Statement Pieces Instead of Many Small Ones
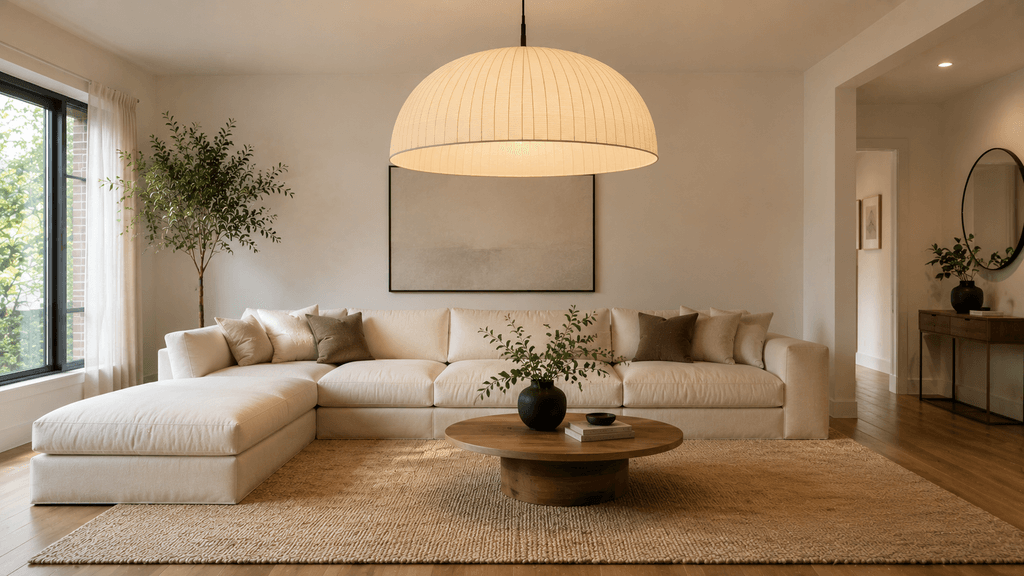
Counterintuitively, filling a small space with smaller furniture and decor often makes it feel more cramped, not less. A recent design approach favors the opposite: one large sofa, one large light fixture, one large mirror, and one large rug — fewer, bigger pieces that work the walls and floor in a way that makes the whole room feel larger.
How to work it in:
- Choose one appropriately-sized sofa for the room rather than multiple smaller seating pieces that visually fragment the space
- Hang one substantial light fixture as a central anchor rather than several small scattered lights
- Size your rug to the room, not just the furniture grouping — an undersized rug floating in the middle of a small room emphasizes the limited floor space rather than expanding it
Add Personality With Small, Low-Commitment Textures
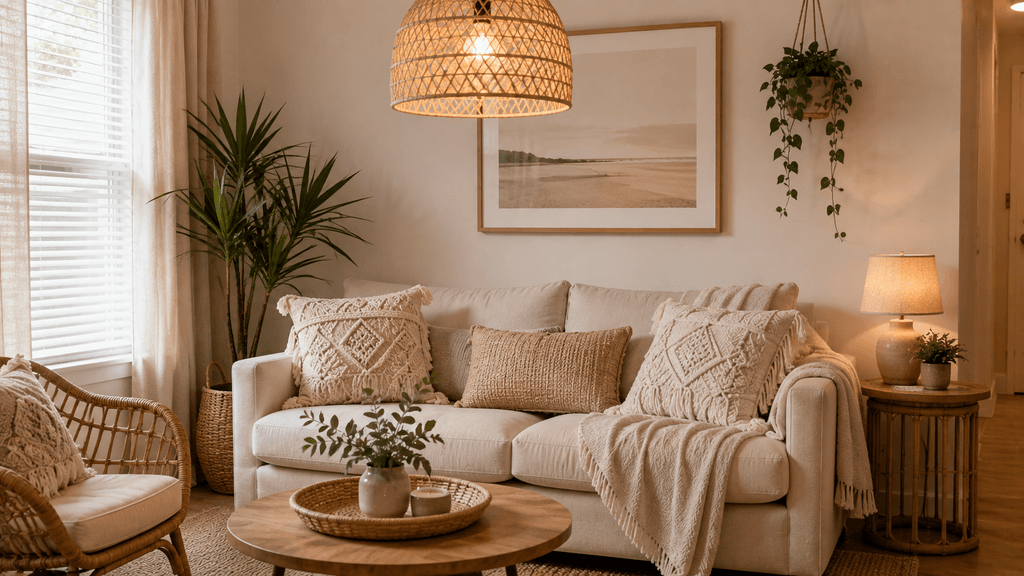
Small spaces don’t need to sacrifice personality for the sake of restraint. Layering in a few textured, low-footprint decor touches — macramé pillows, a rattan pendant light, woven baskets — gives a compact room genuine character without crowding it or working against the room’s sense of openness.
How to work it in:
- Add texture through soft goods (pillows, throws, a woven pendant shade) rather than additional furniture, since textiles add warmth without consuming floor space
- Choose a small number of textured pieces rather than layering many at once — a few well-placed items read as intentional, while too many can undercut the visual breathing room principle
- Rotate seasonal or decorative textures occasionally rather than adding permanently, keeping the room adaptable as your taste or needs change
Quick Reference: Small-Space Decor Strategies at a Glance
| Idea | Core Principle | Easiest Entry Point |
|---|---|---|
| Visual breathing room | Less clutter, more negative space | Keep one surface completely clear |
| Warm neutral palette | Warm greige/white over stark white or gray | Repaint or swap large textiles |
| One large mirror | Reflects light, adds visual depth | Position opposite the main window |
| Multifunctional furniture | Reduces floor coverage by 30–50% | Storage ottoman as coffee table |
| Zoning with rugs and lighting | Defines areas without walls | Large rug (200×300cm+) for main zone |
| Vertical storage | Uses space above 170cm | Tall narrow shelving unit |
| Large statement pieces | Fewer, bigger pieces vs. many small ones | One appropriately-sized rug and sofa |
| Small textured accents | Personality without clutter | Woven pillows or a rattan pendant |
How to Prioritize These Ideas for Your Space
Not every idea needs to be implemented at once, and trying to apply all eight simultaneously in a genuinely tiny space risks undercutting the visual breathing room principle that ties them together. Before starting:
- Address function first. If your small space genuinely serves multiple purposes (living plus sleeping, or living plus a home office), zoning with rugs and lighting should come before purely decorative changes.
- Fix clutter before adding decor. The visual breathing room principle works best as a foundation — decluttering and clearing at least one surface before introducing new mirrors, textures, or furniture.
- Match scale to your specific room. A narrow rowhouse living room and a compact studio apartment both benefit from these ideas, but a narrow room may lean harder into the mirror and vertical storage ideas, while an open studio may need zoning more urgently.
FAQ’s
Is it better to use lots of small furniture pieces or fewer large ones in a small room?
Fewer, larger pieces generally work better. Multiple small furniture pieces tend to visually fragment a small room, while a few appropriately-sized larger pieces (one sofa, one rug, one light fixture) read as more intentional and can make the room feel bigger.
Do I need to buy new furniture to apply the visual breathing room principle?
No — decluttering and keeping at least one surface completely clear is a zero-cost change that can be done with furniture you already own, before considering any new purchases.
How large should a rug be in a small living room?
Bigger than you might initially assume — a general guideline for anchoring a small living area is a minimum of roughly 200×300 cm, since an undersized rug floating in the middle of the room can make the space feel smaller rather than larger.
Is stark white always the best color for making a small room feel bigger?
Not necessarily — while light colors do help reflect light and open up a space, a warm greige or warm white is increasingly favored over stark white or cool gray in 2026, since it achieves the same light-reflecting benefit without feeling cold or clinical.
Conclusion
The throughline across the most effective 2026 small-space decor ideas isn’t about fitting more into less room — it’s about being deliberate with what you keep, where you place it, and how much space you leave around it. Start with visual breathing room and a warm, light palette, add a well-placed mirror and multifunctional furniture, and layer in zoning and vertical storage as your space’s specific needs demand. Done this way, even a genuinely small room can feel calm, open, and considered rather than cramped.
Design trends, product availability, and pricing for home decor items change frequently. This article reflects general design guidance current at the time of publication; always assess your own space, budget, and personal style before making purchasing or renovation decisions.